by alaskahome | Apr 20, 2026 | Uncategorized
Thinking about building your first home in Alaska? This step-by-step guide covers everything first-time buyers need to know — from finding land and securing financing to choosing a builder and navigating Alaska’s unique construction challenges.
Building a home for the first time anywhere takes courage, patience, and preparation. Building one in Alaska takes all of that — plus a working knowledge of permafrost, snow loads, energy codes, construction loan mechanics, and a handful of state-specific programs that can save you tens of thousands of dollars if you know they exist.
This guide is built for first-time buyers in Alaska who are seriously considering new construction. It won’t sugarcoat the complexity, but it will show you that the path from “I want to build” to handing you the keys is navigable — and for many Alaska buyers, building new is actually a smarter financial decision than buying an aging existing home in a market with limited inventory.
Let’s walk through it, step by step.
Step 1: Understand Why Building New Makes Sense in Alaska
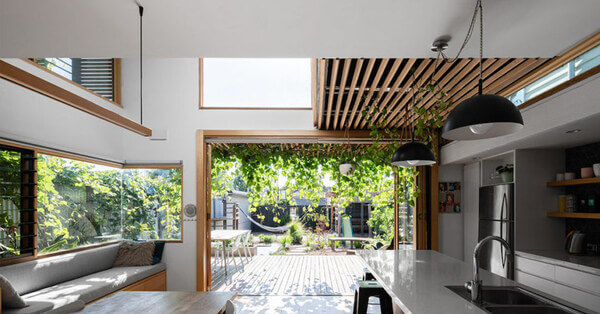 In most U.S. states, first-time buyers default to existing homes simply because new construction seems overwhelming and expensive. In Alaska, the calculus is different, and it’s worth understanding why before you default to the same assumption.
Alaska’s existing housing stock is older on average than most of the Lower 48. A significant portion of homes in Anchorage, Wasilla, and the Mat-Su Valley were built in the 1970s and 1980s — decades before current energy efficiency codes, modern insulation standards, and cold-climate building techniques were established. Buying an older Alaskan home often means inheriting a heating system approaching the end of its life, windows that hemorrhage heat in January, and a structure that may have subtle foundation issues that only an Alaska-experienced inspector would catch.
A new home, by contrast, is built to current Alaska Housing Finance Corporation (AHFC) energy efficiency standards from the ground up. That means dramatically lower heating bills — which in Alaska are not a minor expense — no deferred maintenance in the first decade of ownership, and a structure designed specifically for the climate you’re living in. The benefits of buying new construction go beyond aesthetics; in Alaska, they translate directly into financial resilience.
Step 2: Know Your Alaska-Specific Financing Options
First-time buyers in Alaska have access to a set of financing programs that don’t exist in the Lower 48 — and many people building their first home here don’t know they’re leaving money on the table.
Alaska Housing Finance Corporation (AHFC) First Home Programs AHFC offers two loan programs specifically for first-time homebuyers: First Home Limited, which provides below-market interest rates to buyers within income and acquisition cost limits, and First Home, which offers competitive rates without income caps for buyers who exceed those limits. Both programs apply to new construction and can be combined with down payment assistance programs.
AHFC also offers a New Home Construction Rebate of up to $10,000 for buyers building or purchasing a newly constructed home that meets energy efficiency standards. For a first-time buyer, a $10,000 rebate at closing is meaningful — and it’s specifically designed to incentivize exactly the kind of high-performance new construction that makes financial sense in Alaska’s climate.
Additionally, AHFC offers an Energy Efficiency Interest Rate Reduction: if your new home exceeds Alaska Building Energy Efficiency Standards, you may qualify for a reduced interest rate on the first $250,000 of your mortgage. Over the life of a 30-year loan, even a fraction of a percent rate reduction adds up to thousands of dollars in savings.
Construction Loans: How They Work Building a home requires a different financing structure than buying one. Rather than a standard mortgage, you’ll begin with a construction loan — a short-term loan that funds the building process in draws as work is completed. Once construction is finished, the construction loan converts to a permanent mortgage.
Alaska lenders typically require a minimum of 20–25% down payment (in cash or land equity) for construction loans, plus a 10% contingency reserve for cost overruns — a standard requirement that protects both the lender and the borrower in a market where material costs can shift. Navigating the financing process for new construction is one of the most important things to get right before you select a builder or a lot.
FHA One-Time Close Loans For first-time buyers who don’t have 20–25% to put down, an FHA One-Time Close construction loan wraps the land purchase, construction costs, and permanent mortgage into a single loan with a single closing — and requires as little as 3.5% down for eligible buyers. This is a powerful option that many Alaska first-time builders don’t know exists.
Down Payment Assistance Programs Beyond AHFC’s programs, several regional organizations offer additional down payment and closing cost assistance for first-time buyers in Alaska. The Affordable Housing Enhanced Loan Program (AHELP) works with local nonprofit agencies and housing authorities to provide grants, deferred-payment loans, and forgivable loans to qualifying buyers across the state. Eligibility is income-based, and program details vary by region — but for buyers who qualify, assistance can range from a few thousand dollars to over $30,000.
Step 3: Find and Evaluate Your Land
Buying land in Alaska is its own discipline, and first-time buyers who skip due diligence here often pay for it later — sometimes literally, in the form of expensive site preparation costs that weren’t in the original budget.
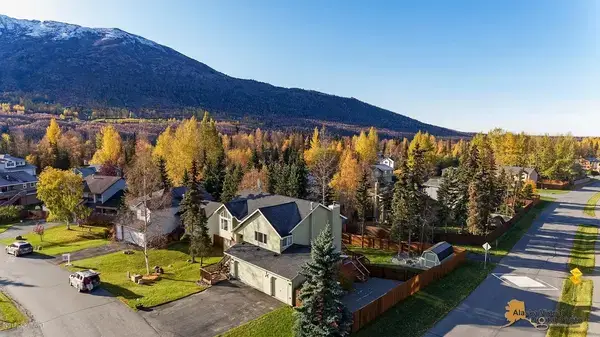 Before you commit to any lot, these are the questions your builder, engineer, or real estate agent needs to help you answer:
What are the soil conditions? Permafrost, high water tables, and unstable soils are not universal in Alaska, but they’re common enough that every lot outside an established subdivision should be professionally evaluated before purchase. Building on permafrost without proper foundation design can lead to settling, cracking, and structural failures that are expensive to remediate. The complete guide to building on permafrost walks through what to look for and how proper design addresses it.
What utilities are available? In established Anchorage neighborhoods and subdivisions, municipal water, sewer, and natural gas access are standard. On rural lots and in parts of the Mat-Su Valley, you may be looking at private well installation, a septic system, and propane rather than natural gas. All of these add to your land development budget — and the Alaska septic system guide covers what rural buyers specifically need to understand before purchasing.
What does zoning allow? Alaska has a complex patchwork of municipal codes, borough regulations, and areas outside any formal zoning authority. What you can build, how large you can build it, and what setbacks apply varies significantly depending on whether your lot is in the Municipality of Anchorage, the Matanuska-Susitna Borough, or a more remote area. The permits, zoning, and building regulations guide is essential reading before you make any land purchase decision.
What is the full cost of land preparation? The purchase price of a lot is not the same as the cost of being ready to build on it. Site clearing, excavation, foundation preparation, utility connections, and driveway installation are all pre-construction costs that belong in your budget from day one. The hidden costs of building in Alaska addresses this in detail — read it before you finalize any land offer.
A full land buying checklist — covering access, easements, floodplains, and more — is available in the buying land to build in Alaska guide.
Step 4: Choose the Right Builder
Your builder is the most consequential decision of this entire process. In Alaska, this decision carries additional weight because building in this climate requires specific expertise that many general contractors from the Lower 48 simply don’t have.
What you’re looking for is a builder with deep Alaska experience — someone who has designed and built homes in your target community specifically, who understands local permitting timelines, who has working relationships with Alaska suppliers and subcontractors, and who builds to AHFC energy standards as standard practice rather than as an upsell.
Before you sign anything, work through the top questions to ask your home builder. Ask how many homes they’ve built in Alaska specifically, how they handle cost overruns, what their standard warranty covers, and who your primary point of contact will be during construction. Get references from buyers of similar homes in similar locations, and call them.
The complete guide to choosing a custom home builder in Alaska walks through the evaluation process in detail. For buyers targeting specific communities, the dedicated builder guides for Anchorage and Wasilla provide focused starting points.
Step 5: Design for Alaska’s Lifestyle and Climate
This is where first-time builders often underinvest — focusing too much on aesthetics and not enough on the functional design elements that make an Alaska home work well for a decade or more.
Alaska homes should be designed with the climate and the lifestyle in mind from the first sketch. That means planning for a genuine mudroom or airlock entry (not a decorative one) where family members can shed wet gear before entering the main living space. It means considering where you’ll store skis, snowmachines, hunting equipment, and fishing gear — and building that storage into the plan rather than retrofitting it later. It means thinking about natural light and how to maximize it during Alaska’s short winter days.
On the technical side, your floor plan choice — open concept vs. traditional compartmentalized layout — has real implications for heating efficiency in a cold climate. Your window selection affects both daylight and heat retention; the Alaska windows guide covers the tradeoffs in detail. And your heating system selection — which type, which fuel source, which efficiency rating — is one of the highest-ROI decisions in the entire design process. The smart insulation and heating systems guide covers what works, what’s worth the premium, and what to avoid.
The full guide to designing a custom home for Alaska’s lifestyle pulls this all together into a practical framework for your design conversations with your builder.
Step 6: Understand the Construction Timeline
Alaska’s construction season is compressed by the climate. While work can continue through winter, foundation work and exterior construction are significantly more complex — and more expensive — in frozen ground and extreme cold. Most builders in Alaska time their projects to break ground in spring and complete the building envelope before winter sets in, finishing interior work during the colder months.
For a first-time builder, this means your project timeline needs to be planned around Alaska’s seasonal reality. If you’re hoping to move in before a specific school year or work start date, work backwards from that date with your builder and be realistic about what’s achievable. The home building timeline guide and the common construction delays guide will help you set expectations and build in appropriate buffers.
A typical new construction project in Alaska, from lot purchase to move-in, runs 10–14 months in normal conditions. Supply chain issues, permitting delays, or weather events can extend that. Your construction loan is structured for a defined build period — make sure your builder’s timeline estimate and your lender’s loan term are aligned before you begin.
You’re Ready to Start
Building your first home in Alaska is one of the most ambitious things a first-time buyer can undertake — and one of the most rewarding. The state’s programs, the quality of experienced local builders, and the long-term financial advantages of a well-built, energy-efficient Alaska home make it a decision that pays off for years.
The resources in this guide are your roadmap. Work through them in order, lean on professionals who know Alaska specifically, and don’t let the complexity discourage you. Every experienced Alaska homeowner started exactly where you are now.
by alaskahome | Apr 20, 2026 | Uncategorized
Relocating to Alaska for a job in oil and gas, healthcare, government, or the military? Here’s what you need to know about housing — and why building new might be the smartest move you make.
Alaska is one of the few places in America where people still relocate specifically because of the work. The state’s economy runs on industries that don’t exist at the same scale anywhere else — oil and gas extraction on the North Slope, federal government and military operations anchored by Joint Base Elmendorf-Richardson (JBER), a healthcare sector stretched across one of the most medically underserved geographies in the country, and a growing tech and logistics sector built around Anchorage’s status as one of the world’s busiest cargo airports. Every year, thousands of workers accept positions that come with a relocation package and a one-way ticket to The Last Frontier — and many of them arrive with the same question: should I buy, build, or rent?
This guide is written for that person. Whether you’re taking a position in Anchorage, settling near Wasilla for the Mat-Su Valley lifestyle, or landing in Eagle River as a compromise between suburban comfort and wilderness access, here’s what the housing landscape actually looks like — and how to make the right call from thousands of miles away.
Why Workers Are Relocating to Alaska (And Staying)
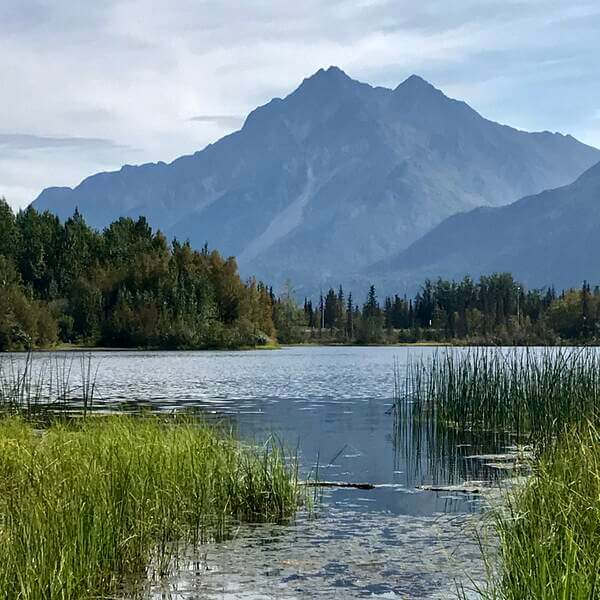 The financial case for Alaska is real and it’s immediate. Alaska has no state income tax and no state sales tax — two of the most significant cost-of-living advantages any state can offer. Beyond that, Alaska residents who meet eligibility requirements receive an annual Permanent Fund Dividend (PFD), a direct payment from the state’s oil wealth fund that has ranged from a few hundred to over two thousand dollars per year depending on fund performance and legislative decisions.
Add employer relocation packages that often cover moving expenses, temporary housing, and sometimes closing cost assistance, and workers arriving in Alaska frequently find themselves in a far stronger financial position than they expected — even accounting for the state’s higher costs on groceries, fuel, and consumer goods. For workers in high-demand fields, sign-on bonuses and geographic pay differentials further sweeten the equation.
The result: many workers who come to Alaska for a job end up staying to build a life. And when that shift happens, the rental-vs-own calculation changes dramatically. Alaska’s housing market rewards ownership, especially in communities like Anchorage, Eagle River, and the Mat-Su Valley where demand from a steady stream of incoming workers keeps inventory tight.
The Three Housing Markets You Need to Know
Anchorage: The Urban Core
Anchorage is home to roughly 40% of Alaska’s entire population and functions as the state’s commercial, medical, and government hub. It’s where JBER is based, where most major hospitals and healthcare employers are concentrated, and where the largest employer base in the state is found.
For workers relocating to Anchorage, the housing market is competitive but navigable. Established neighborhoods like South Anchorage, Hillside, and Midtown offer a range of existing homes, while new construction continues to expand in pockets across the municipality. The tradeoff with buying an existing Anchorage home is the age of the housing stock — many properties were built in the 1970s and 1980s, and Alaska’s extreme climate is not kind to aging structures. Heating systems, windows, roofs, and foundations all require more scrutiny here than in milder states.
Building new in Anchorage eliminates those concerns entirely. A new custom home built to current energy efficiency standards means lower utility costs, no deferred maintenance surprises in year one or two, and a structure designed from the ground up for Alaska’s climate demands. The cost to build in Anchorage is higher per square foot than Wasilla, but the long-term value in a supply-constrained urban market is hard to argue with.
Eagle River: The Commuter Sweet Spot
Eagle River sits about 12 miles northeast of downtown Anchorage, connected by a well-maintained corridor that makes it a practical commute for most Anchorage-based employers. It offers significantly more land per dollar than Anchorage proper, a tight-knit community character, and immediate access to some of the most dramatic hiking and outdoor recreation in the Chugach Mountains.
For workers who want Anchorage employment access without paying Anchorage prices — or who are coming from mid-sized cities and want something that feels more like a neighborhood and less like an urban grid — Eagle River tends to be a natural fit. The area has active new construction, and several builders operating in the region specialize in cold-climate custom homes that can be designed to your timeline and specifications.
Learn more about homes and real estate options in Eagle River in the dedicated community guide.
Wasilla and the Mat-Su Valley: Space, Value, and Growth
Wasilla, Palmer, and the broader Matanuska-Susitna Borough represent Alaska’s fastest-growing residential market. Land is more affordable here than in Anchorage or Eagle River, lots are larger, and the new construction market is robust. The tradeoff is commute time — Wasilla is approximately 45 miles from downtown Anchorage, and the Parks Highway commute during winter conditions is something to model carefully before committing to a property.
For workers whose employer is located in or near the Valley, or who work remotely, Wasilla offers compelling value. The cost comparison between building in Wasilla vs. Anchorage shows meaningful differences in land cost and construction pricing that can make a significant impact on what you’re able to build for your budget. Some of Alaska’s most experienced custom home builders operate in this corridor, including those featured in the top builders in Wasilla guide.
Buy Existing vs. Build New: What Relocating Workers Should Consider
 This is the central decision, and the answer is different for Alaska than it is in most of the Lower 48.
The case for buying existing is speed and simplicity. If you’re arriving on a short timeline, relocating with a family, and need to be settled before a school year starts, an existing home lets you close in 30–45 days rather than waiting through a 6–12 month build process. In a tight market, though, existing inventory can be limited — and as mentioned, Alaska’s older housing stock requires due diligence that goes beyond a standard inspection in warmer states.
The case for building new is stronger in Alaska than almost anywhere else in the country, for three specific reasons. First, Alaska’s climate demands are severe enough that the energy efficiency and insulation performance of a new home — built to current Alaska Housing Finance Corporation (AHFC) standards — delivers measurable savings on heating costs every single year. Second, new construction lets you design for Alaska’s lifestyle: mudrooms built for gear storage, heated garages, optimal floor plans for cold climates, and mechanical systems chosen for reliability in extreme temperatures. Third, with a custom build, you’re not inheriting someone else’s deferred maintenance — a meaningful consideration when that maintenance might include a failing boiler in January.
The hidden costs of building in Alaska guide is required reading before you finalize any budget, as several Alaska-specific line items — including soil testing, permafrost assessment, and utility hookup costs on rural lots — don’t show up in standard construction estimates.
Alaska-Specific Housing Factors Every Relocating Worker Needs to Know
Heating costs are a major budget line. Unlike most of the Lower 48 where heating is a minor monthly expense, Alaska heating costs can run $300–$600+ per month through the long winter in an older, poorly insulated home. A new home built to AHFC energy standards can cut that significantly. Understanding the heating system — fuel oil, natural gas, propane, or a heat pump — and its efficiency rating before you buy or build is essential.
The Permanent Fund Dividend affects your tax picture. Once you establish Alaska residency (one year of physical presence with intent to remain), you become eligible for the annual PFD. This is real money that many newly arrived workers don’t factor into their first-year financial planning.
Soil conditions vary enormously. In Anchorage and Eagle River, soil conditions are generally stable and well-documented. In parts of the Mat-Su Valley and any rural land, permafrost, high groundwater, or unstable soils can add significantly to foundation costs. The guide to building on permafrost and the land buying due diligence checklist are essential reading if you’re considering any lot outside an established subdivision.
Snow load is a structural design issue, not just an inconvenience. Alaska homes must be engineered to handle roof snow loads that would be catastrophic on a standard Lower 48 structure. This is standard practice for reputable Alaskan builders — but worth confirming explicitly if you’re buying an older home or using a builder without strong local experience. The snow load roof design guide covers what to look for.
Starting Your Alaska Home Search from Out of State
Most workers relocating to Alaska begin their home search before they arrive — and with the right builder or agent, that’s entirely manageable. Modern virtual tools, detailed video walkthroughs, and Alaska-experienced professionals who are used to working with out-of-state clients make it possible to narrow your shortlist, understand your options, and even begin a build process before your first in-person trip.
The key is working with people who build and sell specifically in Alaska — professionals who understand the climate demands, the local permitting environment, the seasonal construction windows, and the financing landscape unique to this state. The guide to choosing the right custom home builder in Alaska is a practical framework for evaluating your options, and the top questions to ask your builder before signing anything are worth having in front of you for any builder conversation.
Alaska is a place that rewards preparation. Workers who arrive knowing what they want, where they want to be, and what Alaska-specific factors to watch for have a dramatically smoother path to homeownership than those who figure it out after landing. This guide is your starting point — the resources linked throughout will take you deeper into each decision you’ll face.
by alaskahome | Mar 17, 2026 | Uncategorized
Building a home in Alaska requires careful attention to structural design, and one of the most important considerations is how the roof handles heavy snow. Alaska’s long winters and significant snowfall mean that every home must be engineered to safely support snow accumulation. Understanding snow load roof design in Alaska is essential for homeowners planning to build a house that remains safe, durable, and efficient throughout the harsh winter months.
From roof pitch and framing strength to insulation and ventilation, multiple factors influence how well a roof performs in cold climates. Making informed design decisions early in the building process can prevent costly structural issues and ensure your home withstands Alaska’s demanding weather conditions.
What Is Snow Load and Why It Matters
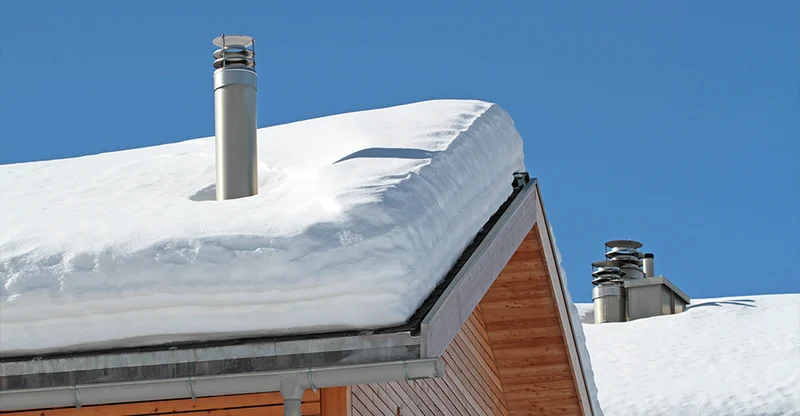
Snow load refers to the weight of accumulated snow and ice on a roof. In regions like Alaska, snow accumulation can become extremely heavy during winter storms, placing significant stress on the roof structure.
Unlike light, powdery snow, dense or wet snow can weigh much more. Over time, layers of snow and ice may build up, increasing the load placed on the roof. Without proper structural design, excessive snow weight can lead to roof damage or structural failure.
For this reason, building codes across Alaska include strict requirements for roof strength and snow load capacity.
Building Codes and Snow Load Requirements
Every municipality in Alaska follows building codes that establish minimum snow load requirements for residential structures. These requirements are based on historical weather data and typical snowfall patterns for each region.
Snow loads can vary depending on location. Areas that experience heavier snowfall require stronger roof structures and higher load capacity.
Local building departments determine the specific requirements for each area, and structural engineers typically incorporate these standards into the design process. Meeting these requirements ensures that a home can safely support expected snow loads during winter.
Roof Pitch: One of the Most Important Design Factors
Roof pitch refers to the steepness of a roof’s slope. In Alaska, roof pitch plays a major role in how snow accumulates and sheds.
Steeper Roofs
Steep roofs are common in cold climates because they allow snow to slide off more easily. This reduces the amount of snow weight that remains on the roof for long periods.
Benefits of steeper roof pitches include:
- Reduced snow accumulation
- Improved water drainage during melting periods
- Lower risk of ice dams forming along the roof edge
However, steep roofs can be more expensive to construct and may require additional safety measures during maintenance.
Moderate Roof Slopes
Some homes use moderate roof slopes that balance snow shedding with construction cost and design aesthetics. With proper structural support and insulation, these roofs can perform well in Alaska’s climate.
Flat or Low-Slope Roofs
Flat roofs are generally less common in regions with heavy snowfall. When used, they require extremely strong structural framing and careful snow management to prevent excessive accumulation.
Structural Framing and Roof Strength
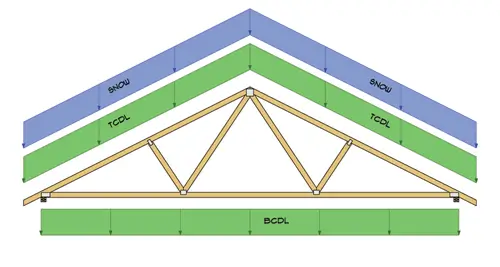 The framing system is the backbone of any roof structure. When designing a roof for heavy snow loads, engineers carefully calculate the strength needed to support accumulated weight.
Typical structural components include:
- Roof trusses
- Rafters
- Load-bearing walls
- Support beams
Roof trusses are commonly used in modern construction because they distribute weight evenly across the structure. Proper spacing and reinforcement ensure that the roof can handle significant snow loads without bending or weakening over time.
Builders also use stronger framing materials and additional supports when constructing homes in areas with heavy snowfall.
Ice Dams and Their Impact on Roof Performance
Ice dams are another concern in cold climates. They form when heat escapes through the roof, causing snow to melt. The melted water flows downward until it reaches colder areas near the roof edge, where it refreezes.
Over time, this process creates a barrier of ice that prevents additional melting snow from draining properly. Water may back up under shingles, potentially leading to leaks and interior damage.
Preventing ice dams is a key part of effective snow load roof design in Alaska.
Strategies for reducing ice dam formation include:
- High-quality insulation
- Proper attic ventilation
- Continuous vapor barriers
- Air sealing around ceiling penetrations
By keeping the roof surface consistently cold, these measures reduce uneven melting and help prevent ice buildup.
Insulation and Energy Efficiency
Insulation plays an important role in both structural protection and energy efficiency. A well-insulated roof prevents heat from escaping through the attic and melting snow unevenly.
Cold-climate homes often use higher insulation values than homes in warmer regions. Advanced insulation systems help maintain consistent indoor temperatures while protecting the roof from heat loss.
In addition to improving comfort, proper insulation reduces heating costs and helps maintain the structural integrity of the roof.
Roof Ventilation in Cold Climates
Ventilation is another key element of cold-climate roof design. Without adequate airflow, warm air trapped in the attic can cause snow to melt unevenly, contributing to ice dam formation.
Effective ventilation systems allow cold air to circulate through the attic, maintaining a uniform roof temperature.
Common ventilation components include:
- Ridge vents along the roof peak
- Soffit vents near the eaves
- Attic ventilation channels
These features work together to regulate temperature and moisture levels within the attic space.
Roofing Materials for Snowy Climates
The materials used on the roof surface also affect how snow behaves.
Some roofing materials allow snow to slide off more easily, while others may hold snow in place longer.
Common roofing materials for Alaska homes include:
Metal Roofing
Metal roofs are popular in snowy climates because snow slides off easily. This reduces long-term snow accumulation and minimizes structural stress.
Metal roofs are also durable and resistant to moisture damage.
Asphalt Shingles
Asphalt shingles are widely used and cost-effective. While they may not shed snow as easily as metal roofing, proper roof pitch and insulation can still make them effective in cold climates.
Composite Roofing
Some homeowners choose composite materials designed for durability and weather resistance. These materials often offer a balance between performance and aesthetics.
Snow Retention Systems
In certain situations, homeowners install snow retention systems to control how snow slides off the roof.
These systems include small barriers or brackets that hold snow in place temporarily, allowing it to melt gradually rather than sliding off suddenly.
Snow guards can be especially helpful above entryways, walkways, or driveways where falling snow could pose safety risks.
Maintenance and Snow Removal
Even well-designed roofs may occasionally require snow removal during exceptionally heavy winters.
Professional snow removal services can safely remove excess snow from roofs when accumulation becomes extreme.
Homeowners should avoid climbing onto roofs themselves during winter, as icy conditions create significant safety hazards.
Regular inspections during spring and summer can also help identify potential roof issues before the next winter season begins.
Designing for Long-Term Durability
A properly designed roof should last for decades, even in Alaska’s harsh climate.
Long-term durability depends on several factors:
- Structural engineering
- Material selection
- Insulation and ventilation quality
- Professional construction practices
Working with experienced builders and engineers ensures that every aspect of the roof system is designed to withstand local weather conditions.
Why Early Planning Matters
Many homeowners begin thinking about roof design late in the planning process, but structural decisions should be made early.
Roof pitch, framing systems, insulation, and ventilation must all be coordinated during the design phase. Making changes later in construction can be expensive and difficult.
Discussing roof design with builders and engineers early ensures the home meets both safety requirements and energy efficiency goals.
Snow Load Roof Design in Alaska
Designing a home in Alaska requires careful attention to climate-specific challenges, and the roof is one of the most critical components. Understanding snow load roof design in Alaska helps homeowners make informed decisions that protect their investment and ensure long-term structural safety.
From choosing the right roof pitch to installing proper insulation and ventilation, every detail contributes to how well a home performs during winter. By planning ahead and working with experienced professionals, homeowners can create roofs that safely handle snow loads while maintaining comfort and efficiency.
A well-designed roof does more than keep snow out—it protects the entire home, ensuring that Alaska’s beautiful winters remain something to enjoy rather than worry about.
by alaskahome | Mar 17, 2026 | Uncategorized
For many future homeowners, the first step toward building a custom home isn’t choosing a floor plan or selecting finishes — it’s finding the right land. If you’re considering buying land to build in Alaska, the property you select will significantly influence construction costs, timelines, design possibilities, and long-term value.
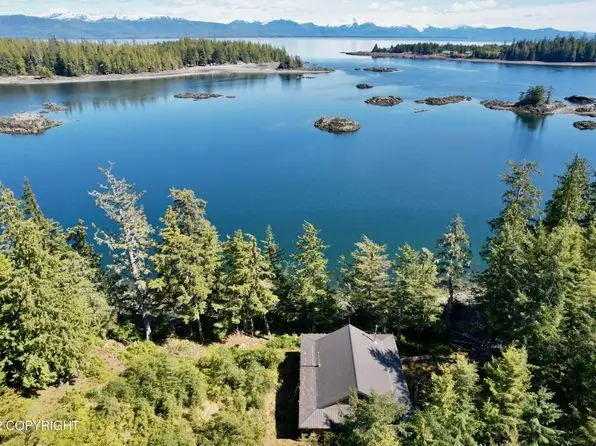
Alaska offers incredible opportunities for homebuilding. Wide-open landscapes, scenic views, and rural privacy attract buyers from across the country. However, purchasing land for construction in Alaska requires careful evaluation. Soil conditions, access roads, utilities, and environmental factors can all affect whether a property is truly suitable for building.
Before committing to a parcel, it’s important to understand what to look for and what questions to ask. This guide explains the most important considerations when buying land to build in Alaska, helping you make a confident and informed decision.
Why Land Selection Matters When Building a Home in Alaska
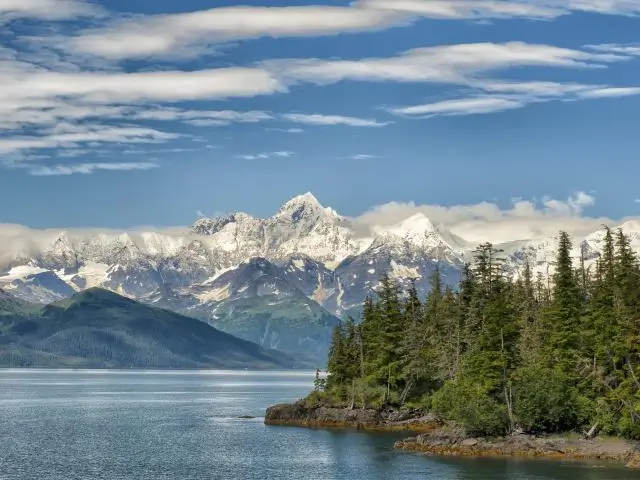 Choosing land in Alaska is very different from buying a residential lot in a fully developed subdivision. Many parcels are rural or partially developed, meaning essential infrastructure may not yet exist.
The characteristics of your land will influence:
- Construction feasibility
- Foundation design
- Utility installation costs
- Road access and transportation
- Drainage and soil stability
- Long-term property value
A parcel that seems affordable at first glance may require significant preparation before construction can begin. Taking time to evaluate land carefully can prevent unexpected expenses later.
Location and Accessibility
One of the first things to consider when buying land to build in Alaska is location. Alaska is a vast state, and property accessibility varies greatly depending on where the land is located.
Proximity to Major Cities
Many people choose areas near larger communities such as:
- Anchorage
- Wasilla
- Palmer
- Fairbanks
These locations provide easier access to schools, healthcare, shopping, and employment opportunities. They also tend to have better infrastructure, which can simplify the building process.
Road Access
Before purchasing land, verify whether the property has legal road access. Some rural parcels require easements or shared access roads.
Poor road conditions can affect:
- Construction equipment delivery
- Winter accessibility
- Emergency services
- Property resale value
In Alaska’s winter climate, reliable road access becomes especially important.
Soil Conditions and Land Stability
Soil quality plays a major role in determining whether a parcel is suitable for construction.
Certain soil types require specialized foundation designs or additional engineering work. Before purchasing land, buyers should investigate the soil composition and stability.
Permafrost Considerations
In some regions of Alaska, permafrost may be present beneath the surface. Permafrost can shift as temperatures change, potentially affecting foundations.
Professional site evaluation can determine whether special construction methods are needed.
Drainage and Moisture
Good drainage is essential for long-term structural stability. Land that retains water or experiences seasonal flooding may require grading or drainage systems. Evaluating the slope and elevation of a property helps identify potential drainage issues.
Utility Availability
Utility access is one of the biggest factors affecting the cost of building a home in Alaska.
Some parcels may already have access to basic utilities, while others require independent systems.
Electricity
Many properties near established communities have access to electrical service. In more remote locations, extending electrical lines can add significant cost.
Some homeowners choose alternative power sources such as solar systems when building in rural areas.
Water Supply
In developed areas, municipal water systems may be available. However, many rural properties rely on private wells.
Well drilling costs can vary depending on soil conditions and water depth.
Septic Systems
Properties without municipal sewer connections require septic systems. Local regulations typically require soil testing to ensure the land can support a septic installation.
Septic design and installation should always be planned early in the building process.
Zoning and Land Use Regulations
Before purchasing land, buyers should confirm that the property is zoned for residential construction.
Zoning regulations determine:
- What type of structures can be built
- Minimum lot sizes
- Setback requirements
- Permitted land uses
In some areas, additional permits may be required for driveway access, environmental protection, or utility installations.
Understanding local regulations helps avoid delays during the construction approval process.
Topography and Landscape
The physical shape and features of a property can affect both design and construction costs.
Sloped Land
Hillside properties may offer stunning views but often require specialized foundation systems or retaining walls.
These factors can increase construction costs but may also enhance the property’s overall appeal.
Flat Land
Flat parcels are typically easier and less expensive to develop. However, drainage must still be evaluated carefully.
Vegetation and Clearing
Heavily wooded properties may require tree clearing before construction begins. Clearing costs vary depending on the density and size of vegetation.
Climate and Environmental Exposure
Alaska’s climate presents unique challenges for homebuilders.
When evaluating land, consider how environmental factors might affect construction and long-term living conditions.
Wind Exposure
Properties in open areas or elevated locations may experience stronger winds. Builders may need to incorporate structural reinforcements or specific roof designs.
Snow Accumulation
Snow load is a major design consideration in Alaska. The orientation of a home and the surrounding landscape can influence snow accumulation patterns.
Sunlight and Orientation
In northern regions, maximizing sunlight can improve both energy efficiency and indoor comfort. Homes designed to capture natural light often feel warmer and more inviting during long winters.
Property Boundaries and Surveys
Before completing a land purchase, buyers should obtain a professional property survey.
A survey confirms:
- Exact boundary lines
- Easements or shared access agreements
- Encroachments from neighboring properties
Understanding property boundaries ensures there are no surprises when construction begins.
Future Development in the Area
Another important consideration when buying land to build in Alaska is future development around the property.
Even remote areas can change over time as communities grow.
Consider factors such as:
- Planned infrastructure improvements
- Nearby housing developments
- Commercial expansion
- School construction
Future growth can increase property value, but it may also affect privacy and views.
Budget Considerations Beyond Land Price
The purchase price of a parcel is only part of the total cost of building a home.
Additional expenses may include:
- Land clearing
- Driveway installation
- Utility connections
- Soil testing
- Septic installation
- Well drilling
- Foundation preparation
These factors should be included when evaluating whether a property truly fits your budget.
Working With Professionals
Buying land for construction is much easier when working with experienced professionals.
Local experts can help evaluate whether a property is suitable for building and identify potential issues early.
Professionals who may assist include:
- Real estate agents familiar with land sales
- Home builders experienced in local construction conditions
- Engineers or soil specialists
- Surveyors and inspectors
Their expertise can help prevent costly mistakes and ensure the land supports your building goals.
When to Involve a Home Builder
Many buyers begin searching for land before speaking with a builder, but consulting a builder early in the process can be extremely helpful.
Experienced builders can:
- Evaluate whether land is buildable
- Estimate site preparation costs
- Recommend foundation designs
- Identify potential challenges
This guidance can save both time and money during the planning stage.
Buying Land to Build in Alaska
Finding the right parcel is one of the most important steps when planning a custom home. When buying land to build in Alaska, it’s essential to look beyond the price and carefully evaluate accessibility, utilities, soil conditions, and environmental factors.
The ideal property supports your design goals while minimizing unexpected construction challenges. With thoughtful planning, the right land can become the foundation for a comfortable, efficient, and beautiful home.
Taking time to research and consult local experts ensures that your building journey begins on solid ground — literally and financially.
by alaskahome | Feb 18, 2026 | Uncategorized
Designing a home in Alaska or any northern region requires more than choosing finishes and square footage. In cold climates, layout decisions directly affect energy efficiency, heating performance, comfort, and long-term operating costs. One of the most common questions homeowners ask during the design phase is whether open concept floor plans vs traditional layouts in cold climates perform differently — and which option truly works best.
The answer is not simply aesthetic. In regions where winters are long, temperatures drop well below freezing, and homes are occupied indoors for extended periods, floor plan design becomes a functional decision. This guide explores heating efficiency, insulation strategy, airflow, lifestyle considerations, resale value, and cost implications to help you make the right choice.
 Understanding Open Concept Floor Plans
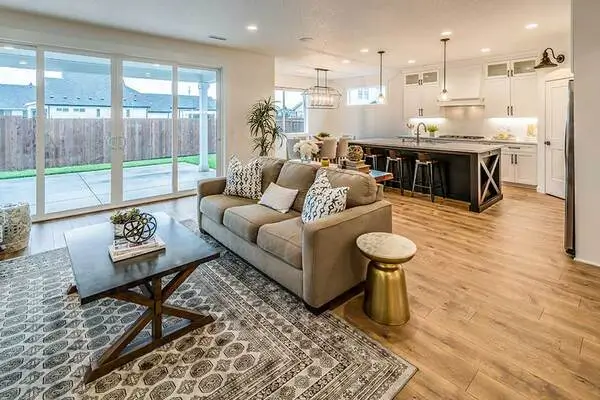
Open concept floor plans remove interior walls between main living spaces. The kitchen, dining area, and living room flow into one large shared space. Vaulted ceilings, expansive windows, and centralized gathering areas are common features.
This style has grown in popularity over the past two decades because it offers:
- Increased natural light
- A sense of spaciousness
- Improved sightlines
- Modern design appeal
- Better social interaction
In milder climates, open layouts are often purely lifestyle-driven. In cold climates, however, they influence how heat circulates and how efficiently a home performs.
Understanding Traditional Layouts
Traditional floor plans divide spaces into separate rooms with walls and doors. Kitchens are enclosed or semi-enclosed. Living rooms and dining rooms are distinct areas. Hallways connect private and public spaces.
Benefits of traditional layouts include:
- Heat containment within smaller rooms
- Greater privacy
- Reduced sound transfer
- Zoned heating flexibility
In cold regions, the ability to close doors and isolate heated spaces can significantly influence energy performance.
Heating Efficiency: The Core Issue in Cold Climates
When evaluating open concept floor plans vs traditional layouts in cold climates, heating efficiency becomes the central concern. Heat naturally rises. In homes with high ceilings and large open areas, warm air can accumulate near the ceiling, leaving lower living areas cooler. This phenomenon can increase heating demand and create uneven comfort levels. Traditional layouts, with smaller enclosed rooms and standard ceiling heights, naturally retain heat more effectively. Rooms warm up faster and require less energy to maintain consistent temperatures. However, this does not mean open concept homes cannot perform well. Proper mechanical system design is the key difference-maker.
HVAC Design and Air Circulation
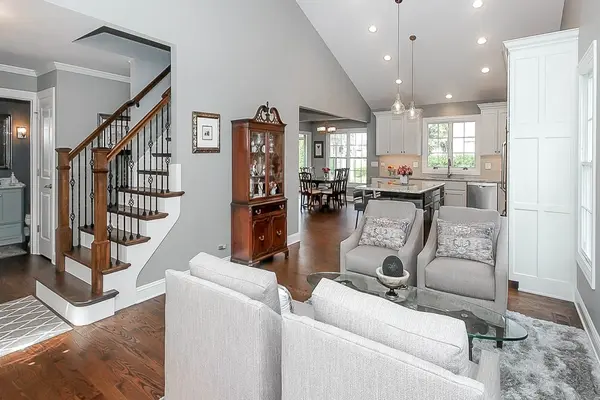 Open layouts require intentional HVAC planning. Without proper system design, they may experience:
- Temperature stratification (hot upstairs, cool downstairs)
- Higher energy bills
- Longer heating cycles
Solutions include:
- Zoned heating systems
- Radiant floor heating
- Ceiling fans with winter reverse settings
- High-efficiency heat pumps
- Smart thermostats with room sensors
Radiant floor heating is particularly effective in open concept homes in cold climates. Because heat originates at floor level, it offsets natural upward heat movement and creates even warmth throughout the space. Traditional layouts benefit from simpler HVAC strategies. Smaller rooms allow for controlled airflow, and closing doors reduces unnecessary heat transfer.
Ceiling Height and Volume Considerations
Open concept homes often feature vaulted or cathedral ceilings. While visually appealing, increased air volume requires more energy to heat.
In cold climates, higher ceilings mean:
- More cubic footage to warm
- Increased heat rise and stratification
- Potentially higher energy consumption
If choosing an open layout with high ceilings, additional insulation and air sealing become critical. Builders often recommend:
- High R-value roof insulation
- Spray foam in key areas
- Heat recovery ventilators
- Enhanced vapor barriers
Traditional layouts typically use standard 8–9-foot ceilings, reducing overall heated air volume and improving efficiency by default.
Insulation and Building Envelope Performance
Regardless of layout choice, insulation quality ultimately determines performance. In Alaska and similar regions, homes require:
- Triple-pane windows
- Continuous exterior insulation
- Airtight building envelopes
- Advanced vapor control
Open layouts are more sensitive to envelope weaknesses because larger shared spaces amplify heat loss. If the building envelope is compromised, energy inefficiency becomes more noticeable. Traditional layouts can mask minor inefficiencies because heat is compartmentalized.
Air Infiltration and Arctic Entryways
Cold climate homes frequently incorporate mudrooms or Arctic entryways — enclosed vestibules that prevent cold air from entering directly into living spaces. Both open and traditional layouts benefit from these transitional spaces. However, in open floor plans, proper air separation at entry points is especially important. Without a buffer zone, cold air can spread quickly through the main living area. Well-designed entry systems significantly improve comfort and heating efficiency regardless of layout type.
Lifestyle During Long Winters
In northern regions, families spend substantial time indoors during the winter months. Layout decisions impact comfort beyond heating efficiency.
Open concept advantages during winter:
- Shared gathering space
- Better daylight distribution
- Increased social interaction
- Ideal for entertaining
Traditional layout advantages:
- Quiet, private areas
- Dedicated workspaces
- Reduced noise transfer
- Ability to retreat to separate rooms
For families with remote workers or school-age children, enclosed rooms may provide practical benefits during long indoor seasons.
Lighting and Psychological Comfort
Seasonal darkness plays a major role in cold climates. Open floor plans maximize natural light penetration. Fewer interior walls allow daylight from large windows to travel deeper into the home. Traditional layouts may require additional artificial lighting solutions, especially during short winter days. Psychologically, bright open spaces can feel uplifting during extended winter months. However, many homeowners also value cozy, enclosed rooms for warmth and relaxation.
Energy Costs Over Time
Energy efficiency is not solely determined by layout. It is determined by the combination of:
- HVAC system design
- Insulation quality
- Window performance
- Air sealing
- Ceiling height
- Building orientation
A well-engineered open concept home can perform as efficiently as a traditional layout if designed correctly. However, poor mechanical planning in an open home can result in higher heating bills. Traditional layouts naturally conserve heat but may lack the airflow benefits of centralized heating systems.
Sound, Privacy, and Acoustics
Extended winter occupancy increases awareness of sound transfer. Open layouts amplify:
- Kitchen noise
- Television sound
- Conversations
- HVAC cycling
Traditional layouts provide acoustic separation. Bedrooms and offices remain quieter, which can improve long-term livability.
Acoustic insulation can mitigate sound issues in open homes, but this adds cost.
Resale Value in Cold Climate Markets
Modern buyers often prefer open-concept homes. However, cold-climate buyers also prioritize energy efficiency and heating performance.
Resale value is more influenced by build quality than by layout category. Homes that demonstrate:
- Low energy bills
- Smart heating systems
- High insulation ratings
- Comfortable airflow
will perform strongly in resale markets.
Hybrid layouts — offering partial separation with optional sliding or pocket doors — are becoming increasingly popular because they provide flexibility.
Hybrid and Semi-Open Designs
Many modern cold-climate homes combine the best aspects of both layouts.
Features include:
- Partial walls between the kitchen and the living areas
- Flexible door systems
- Zoned heating
- Defined private wings
- Controlled ceiling height variations
These designs maintain openness while preserving energy control and privacy.
Cost Differences Between Layout Types
Construction costs may vary slightly depending on layout complexity.
Open concept homes often require:
- Larger structural beams
- Engineered supports
- Advanced HVAC zoning
- Enhanced insulation
Traditional layouts may require:
- Additional framing
- More drywall and doors
- Extra trim and finishing materials
The cost difference is typically moderate compared to overall build expenses. Long-term operating costs depend more on insulation and mechanical systems than wall placement.
What Truly Works Best?
When comparing open concept floor plans vs traditional layouts in cold climates, the best choice depends on:
- Heating system design
- Insulation performance
- Ceiling height strategy
- Family lifestyle
- Budget priorities
- Acoustic needs
If maximizing social space and natural light is a priority, open concept layouts can perform extremely well when engineered properly.If energy containment, privacy, and acoustic control are higher priorities, traditional layouts may feel more comfortable and practical.
Final Thoughts
In cold climates like Alaska, layout decisions must balance aesthetics with performance. Neither open concept nor traditional layouts are inherently superior. What matters most is thoughtful design, proper insulation, intelligent HVAC planning, and understanding how your family lives during long winter months. With expert planning, both styles can deliver warmth, comfort, efficiency, and long-term value. The key is aligning design with climate realities — not simply following trends.